

4831 Bonny Lake LN
Chattanooga, TN 37416
- 1,787 SqFt
- 0.31 Lot Size
- 1966 Year Built
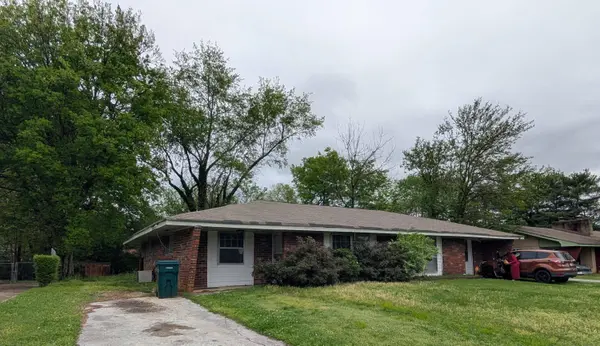
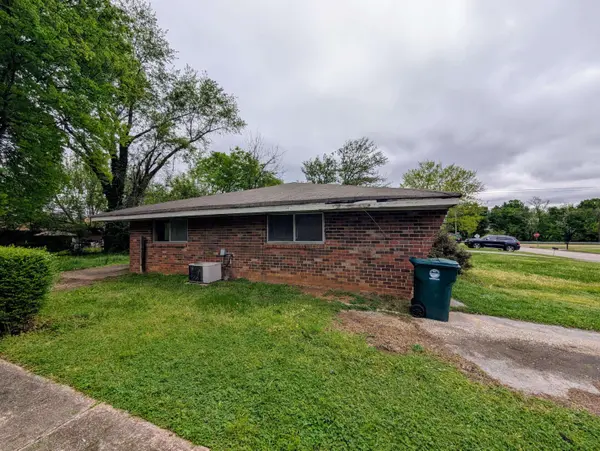
Each unit features 2 bedrooms and 1 bathroom with a level front and back yard. One unit is currently tenant-occupied at $932/month with a long-term lease in place. With HUD Fair Market Rent in 37416 at $1,420 per unit, there's potential for a Gross Monthly Rent of $2,840 once both units are optimized.
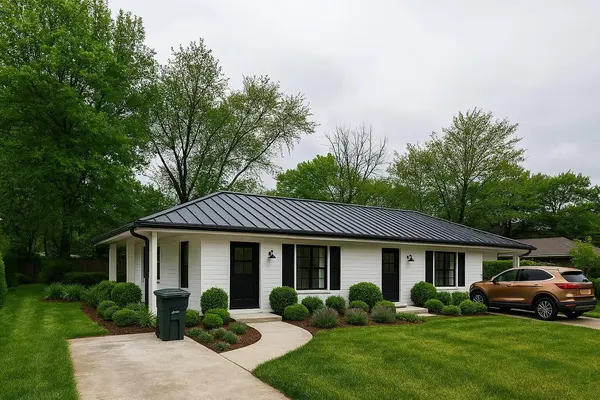
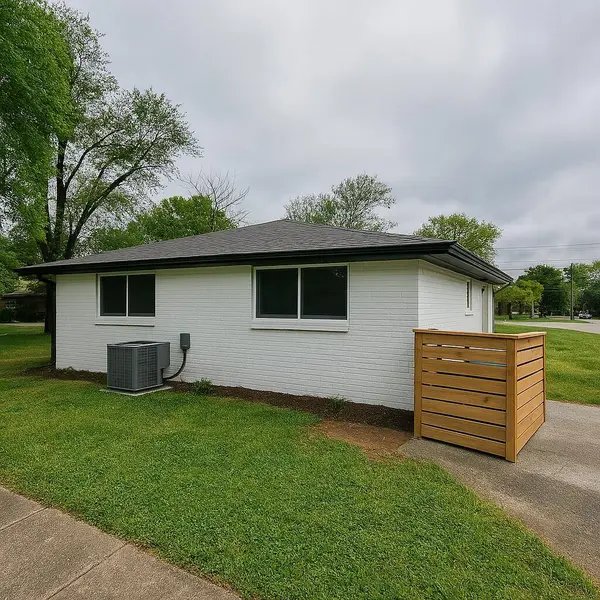
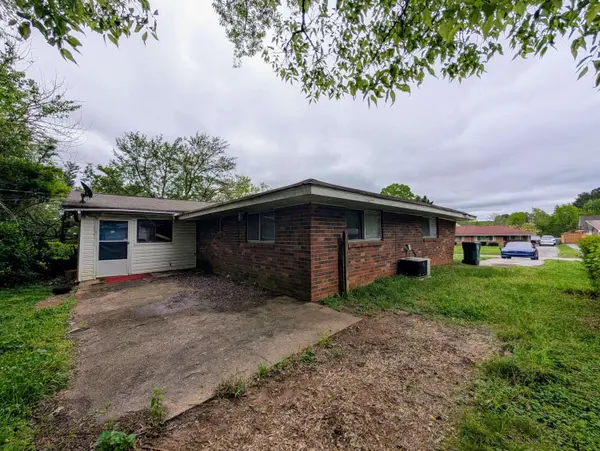
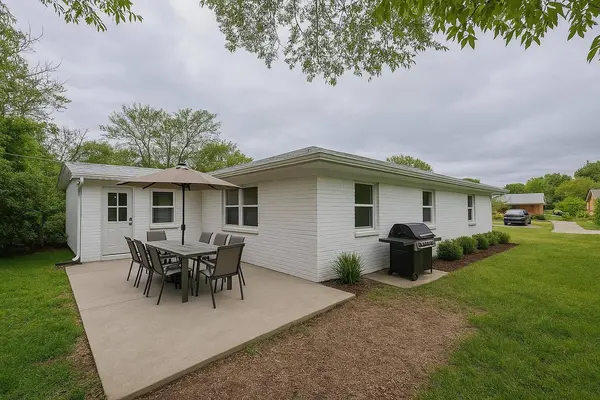
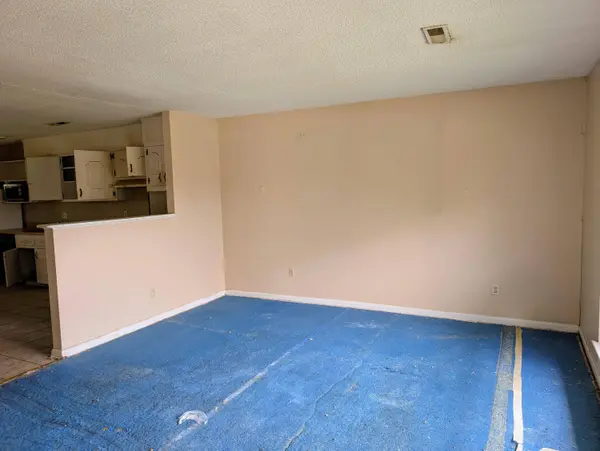
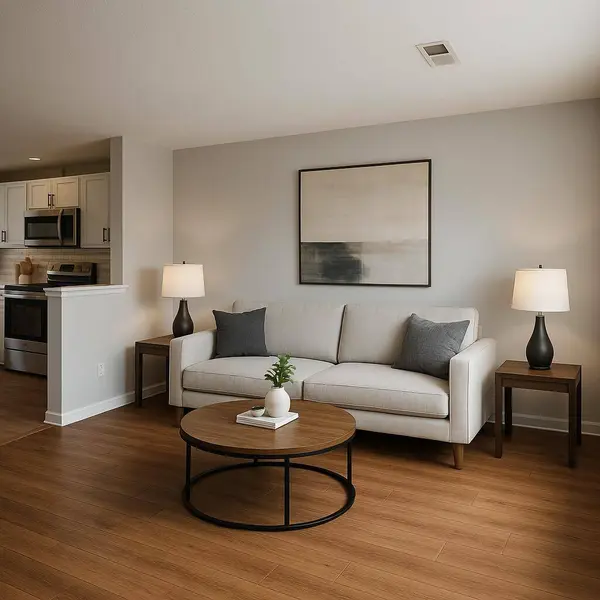
To unlock full rental potential, the interiors need cosmetic updates—flooring, paint, appliances—as well as some exterior improvements to boost curb appeal and property value. We have added some virtual renderings to show the potential.
Whether you're looking to renovate and hold or add to your portfolio with upside potential, this duplex is ready for its next chapter. The vacant unit can be shown and tenant occupied unit may only be shown after an accepted offer. Please do not disturb tenants.
GALLERY
PROPERTY DETAIL
Key Details
Sold Price $240,0004.0%
Property Type Multi-Family
Sub Type Duplex
Listing Status Sold
Purchase Type For Sale
Square Footage 1, 787 sqft
Price per Sqft $134
MLS Listing ID 1510597
Sold Date 08/25/25
Year Built 1966
Lot Size 0.310 Acres
Acres 0.31
Lot Dimensions 87.5X150
Property Sub-Type Duplex
Source Greater Chattanooga REALTORS®
Location
State TN
County Hamilton
Area 0.31
Building
Lot Description Back Yard, Front Yard, Level
Faces From 153 Take Bonny Oaks, Left on Jersey Pike, Left on Bonny Lake Ln, property will be on the right.
Story One
Foundation Slab
Sewer Public Sewer
Water Public
Additional Building None
Structure Type Brick
Interior
Heating Central, Electric
Cooling Central Air, Electric
Flooring Carpet, Tile
Equipment None
Fireplace No
Window Features Aluminum Frames
Appliance None
Heat Source Central, Electric
Laundry Laundry Room
Exterior
Exterior Feature None
Parking Features Off Street
Garage Description Off Street
Pool None
Community Features None
Utilities Available Cable Available, Electricity Connected, Phone Available, Sewer Connected, Water Connected
Roof Type Shingle
Porch Patio
Garage No
Schools
Elementary Schools Harrison Elementary
Middle Schools Brown Middle
High Schools Central High School
Others
Senior Community No
Tax ID 129j G 032
Acceptable Financing Cash, Conventional
Listing Terms Cash, Conventional
Special Listing Condition Investor
Pets Allowed Yes
CONTACT
